Torque Requirements Workflow for Machinery Engineers
1 June 2026TL;DR:
- A torque requirements workflow is a structured process to determine, apply, and verify target torque values in mechanical assemblies to ensure they meet safety standards. Proper sequencing, calibration, and lubrication documentation are critical to prevent joint failure and preload scatter, emphasizing the importance of integrating design specifications with assembly procedures. Automated torque control systems improve quality and consistency, but only if calibration, operator training, and precise protocol adherence are maintained throughout the process.
A torque requirements workflow is the structured, sequential process for determining target torque values, applying them through calibrated procedures, and verifying the results to confirm that mechanical assemblies meet performance and safety specifications. In machinery development, this process is formally known as the bolting or fastener torque specification process, and it governs everything from flange integrity in pressure systems to joint preload in aerospace actuation mechanisms. The workflow integrates the torque-preload relationship, nut factor selection, tightening sequence standards such as ASME PCC-1, and tool calibration protocols. Skipping any stage introduces preload scatter, joint failure risk, or non-conformance with standards like AISC, ASME, and API.
What is the torque requirements workflow for engineering targets?
Translating a torque requirement into a precise engineering target begins with the fundamental torque-preload equation. The relationship is expressed as T = K × D × P, where T is the applied torque, K is the dimensionless nut factor, D is the nominal bolt diameter, and P is the desired bolt preload force. This formula is the foundation of every torque specification process used in structural and mechanical assembly.

The nut factor K is not a fixed constant. It varies with surface finish, thread condition, and lubrication state. A lubricated joint requires up to 50% less torque than a dry joint to achieve the same preload, because reduced friction lowers the K value from approximately 0.20 for dry steel to 0.15 or below for molybdenum disulfide or oil-lubricated threads. This means a torque specification written for dry conditions will significantly over-stress a lubricated bolt.
Preload targets are typically set as a percentage of bolt proof load. AISC and ASME standards commonly specify 70% of proof load for structural applications, while API standards for pressure-containing flanges may require different percentages depending on gasket type and service conditions. The table below illustrates how K-factor and lubrication state affect the required torque for a 3/4-inch Grade B7 stud with a target preload of 20,000 lbf.
| Condition | K factor | Required torque (ft-lbf) |
|---|---|---|
| Dry, uncoated | 0.20 | 250 |
| Oil-lubricated | 0.15 | 188 |
| Moly disulfide | 0.12 | 150 |
The practical implication is clear. A 40% reduction in required torque between dry and moly-lubricated conditions means that using the wrong torque value for the actual lubrication state will produce either a dangerously under-loaded or over-stressed joint.
Pro Tip: Always document the lubrication assumption explicitly in the torque specification. Posting the K-factor on the work order alongside the torque value prevents operators from applying dry-condition torque values to lubricated fasteners, which is one of the most common torque mistakes in field assembly.

What are the best tightening sequences for multi-pass torque application?
Applying full torque in a single pass does not produce uniform preload across a bolted joint. Elastic interaction between adjacent fasteners causes each bolt tightened after the first to partially relax those already tightened. For flange assemblies, this effect is significant enough that ASME PCC-1 mandates a structured multi-pass sequence.
The ASME PCC-1 four-pass tightening sequence for flange bolting proceeds as follows:
- Apply 30% of target torque in a star (cross) pattern, working diagonally across the flange.
- Apply 60% of target torque, again in a star pattern.
- Apply 100% of target torque in a star pattern.
- Complete a final circular pass at 100% torque, moving sequentially around the flange to chase out residual cross-talk losses.
The star pattern distributes load symmetrically and prevents flange cocking. The final circular chase pass is specifically designed to recover preload lost through elastic interaction during the earlier passes. Without it, gasket stress distribution remains non-uniform, which is a primary cause of flange leakage in spiral wound and graphite gasket applications.
For structural bolted connections governed by AISC, the turn-of-nut method is an alternative to torque control. The turn-of-nut method yields preload scatter of ±15%, compared to ±30% for torque control, because it is less sensitive to friction variability. The required rotation depends on bolt grip length: for grip lengths greater than 4D and up to 8D, a half-turn from snug-tight is standard. Torque control remains the preferred method where direct access and calibrated tooling are available, but turn-of-nut is preferred for slip-critical structural joints where friction variability is difficult to control.
Pro Tip: For high-temperature applications using spiral wound or graphite gaskets, schedule a hot retorque pass after the system reaches operating temperature. Gasket relaxation and bolt elastic interaction cause measurable preload loss during initial thermal cycling, and a single retorque pass recovers that loss before the joint is placed in service.
How to implement automated torque control in manufacturing workflows
Automated torque control replaces manual wrench application with programmable tools that integrate torque sensors, microcontrollers, and data logging. The result is a closed-loop system that applies torque to a set target and records the actual value for each fastener. Programmable torque tools with data logging improve both productivity and quality control in high-volume manufacturing environments.
The core components of a precision torque control workflow include:
- Torque transducers and sensors: Measure applied torque in real time, feeding data back to the controller to halt the tool at the target value.
- Programmable torque controllers: Store multiple torque programs for different fastener sizes and joint types, reducing setup errors between assemblies.
- Data acquisition and traceability systems: Log torque values per fastener, per assembly, and per operator, creating an auditable record for quality assurance.
- Calibration schedules: Torque wrench and tool calibration tolerances are ±4% to ±6%, with calibration performed at 20%, 60%, and 100% of the tool’s rated capacity. Intervals of 6 to 12 months or 5,000 cycles are the accepted standard.
Tool calibration is not a one-time activity. A torque tool that drifts outside its ±4% tolerance will systematically under-torque or over-torque every fastener it touches until the next calibration event. This is why calibration intervals must be tracked and enforced as part of the workflow, not treated as optional maintenance.
Torque control accuracy depends not only on tool settings but also on operator training and data-driven adjustments over time. A well-designed automated workflow includes operator qualification records, periodic process audits, and statistical analysis of torque data to detect drift before it causes assembly failures.
Pro Tip: Embed torque specifications, lubrication conditions, and tightening sequences directly into digital job plans rather than relying on paper travelers or verbal instruction. Accessible digital specs integrated with verification checkpoints reduce operator error and improve assembly repeatability across shifts.
What common pitfalls exist in torque specification workflows?
The most frequent source of torque-to-preload error is mismatched lubrication assumptions. When a torque value is calculated for one lubrication condition and applied under a different one, the actual preload deviates significantly from the target. Nut factor variability from lubrication and surface conditions is the single largest contributor to preload scatter in bolted assemblies.
Additional common errors in the torque specification process include:
- Skipping multi-pass sequences: Applying full torque in one pass produces non-uniform preload across multi-bolt flanges and structural connections, regardless of how accurate the torque tool is.
- Neglecting calibration intervals: A torque wrench used beyond its calibration interval introduces systematic error that accumulates across every assembly it touches.
- Incorrect nut factor selection: Using a generic K = 0.20 for all conditions without verifying the actual surface and lubrication state produces torque values that may be 25% to 40% off target.
- Omitting post-assembly verification: Re-torque checks and direct tension indicators confirm that preload was achieved and retained. Skipping these steps leaves no evidence of joint integrity.
Treating lubrication as a system-level parameter, not a field variable, is the most effective way to reduce torque-to-preload scatter. Standardize the lubricant, specify the K-factor on the work order, and train operators to verify the condition before applying torque.
For troubleshooting existing assemblies, re-torque verification is the first step. If a fastener rotates when the target torque is reapplied, the original preload was not achieved. Direct tension indicators, such as load-indicating washers, provide a mechanical confirmation of preload independent of torque measurement. In aerospace and pressure-containing applications, ultrasonic bolt measurement offers non-destructive verification of actual bolt elongation and preload.
Key takeaways
A reliable torque requirements workflow requires accurate K-factor selection, ASME PCC-1-compliant tightening sequences, calibrated tooling, and documented lubrication conditions at every stage.
| Point | Details |
|---|---|
| Use T = K × D × P correctly | Always match the K-factor to the actual lubrication condition, not a generic default value. |
| Follow ASME PCC-1 sequences | Apply torque in four passes using a star pattern, then a final circular chase pass to recover preload losses. |
| Calibrate tools on schedule | Maintain torque tool calibration at ±4% to ±6% tolerance with intervals of 6 to 12 months or 5,000 cycles. |
| Document lubrication assumptions | Post the K-factor and lubricant type on every work order to prevent field substitution errors. |
| Verify preload after assembly | Use re-torque checks or direct tension indicators to confirm joint integrity before placing assemblies in service. |
Why torque workflows fail at the design stage, not the assembly floor
From my experience working with machine builders and aerospace assembly teams, the most persistent torque workflow failures do not originate on the assembly floor. They originate in the design stage, when torque specifications are written without a defined lubrication protocol or a specified K-factor. The assembler receives a torque value with no context, applies whatever lubricant is available, and produces a joint that may be 30% under-loaded or over-stressed. The assembly passes visual inspection and fails in service.
The fix is not more training for assemblers. The fix is integrating the full torque specification process into the design release package. That means the drawing or job order must specify the lubricant, the K-factor, the tightening sequence, and the verification method. ASME PCC-1 is not just a tightening procedure. Treating PCC-1 as a comprehensive bolting program that includes training, documentation, and procedure qualification is what separates reliable assemblies from ones that require field rework.
I have also seen automation introduced as a solution to torque variability, only to replicate the same errors faster. A programmable torque tool running the wrong K-factor assumption will produce consistent, traceable, and incorrect preload on every fastener. Automation in torque workflows requires calibration, training, and data feedback loops to deliver its potential. The tool is only as good as the specification it executes.
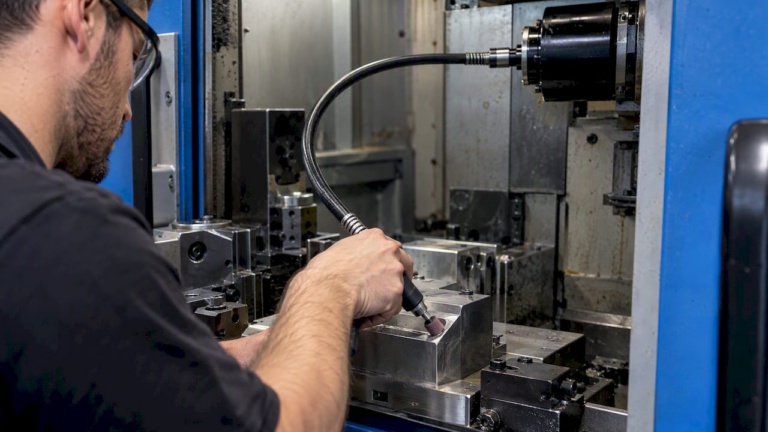
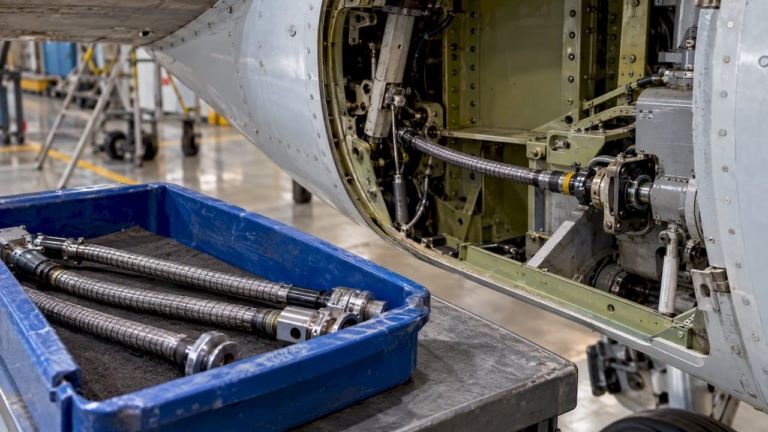
For confined or complex drive geometries, such as aerospace actuation shafts or valve override mechanisms, the torque transmission path itself introduces additional variables. Flexible shaft solutions from Biax-flexwellen address these cases by transmitting torque reliably through tight or angled paths without the preload variability introduced by rigid tooling misalignment. That is a design-level decision, not an assembly-floor fix.
— Uli
How flexible shafts support torque transmission in machinery design
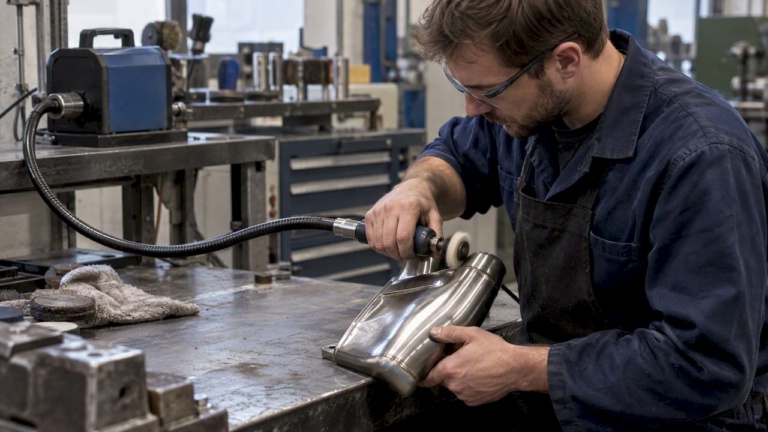
Torque transmission in confined or geometrically complex assemblies introduces variables that standard rigid tooling cannot address. Biax-flexwellen designs and manufactures flexible shaft solutions that transmit torque reliably through tight spaces, angled paths, and hard-to-reach locations common in aerospace actuation systems, valve override mechanisms, and industrial finishing machinery. These solutions maintain consistent torque delivery without the misalignment losses that affect rigid drive configurations. For machine builders integrating torque control into confined assemblies, Biax-flexwellen offers engineering guidance, standard components, and custom configurations matched to specific torque and RPM requirements. Contact Biax-flexwellen to discuss flexible shaft applications for your machinery development program.
FAQ
What is the torque-preload formula used in engineering?
The standard formula is T = K × D × P, where K is the nut factor, D is the nominal bolt diameter, and P is the target preload force. The nut factor K varies with lubrication and surface condition, typically ranging from 0.12 for moly-lubricated threads to 0.20 for dry steel.
How many passes does ASME PCC-1 require for flange bolting?
ASME PCC-1 specifies four passes: 30%, 60%, and 100% of target torque in a star pattern, followed by a final circular pass at 100% to recover preload lost through elastic interaction between adjacent bolts.
What is the calibration tolerance for torque wrenches?
Torque wrench calibration tolerance is ±4% to ±6%, with calibration performed at 20%, 60%, and 100% of rated capacity. Calibration intervals of 6 to 12 months or 5,000 cycles are the accepted industry standard.
When should the turn-of-nut method replace torque control?
The turn-of-nut method is preferred for slip-critical structural joints where friction variability is difficult to control. It produces preload scatter of ±15%, compared to ±30% for torque control, making it more reliable when lubrication conditions cannot be standardized.
What causes the most torque-to-preload error in assembly?
Mismatched lubrication assumptions are the primary cause. Applying a torque value calculated for dry conditions to a lubricated fastener can reduce actual preload by up to 40%, because the lower nut factor requires significantly less torque to reach the same preload target.
Recommended
- Optimizing Torque Transmission Methods for Engineers
- Step by Step Shaft Design for Precision Applications
- Optimize industrial torque transmission workflow: 5 key steps
Related Topics
Send your spec inquiry
Custom flexible shafts for your application — we quote within 1 working day.